Search Every Listing

North Texas Home Search

The full NTREIS MLS, updated live. Every active listing in the markets we work, not a filtered selection.

Save
Ask
Tour
Hide
Share
$275,000
18 Days On Site

230 Flying Bridge Drive
Gun Barrel City, TX 75156

For Sale|Single Family Residence|Active
4
Beds
2
Total Baths
2
Full Baths
1,627
SqFt
$169
/SqFt
2024
Built
Subdivision:
Harbor Point Sub Sec 2
County:
Henderson
Call Now: 469-474-9129
Is this the listing for you? We can help make it yours.
469-474-9129
230 Flying Bridge Drive230 Flying Bridge Drive230 Flying Bridge Drive230 Flying Bridge Drive
Save
Ask
Tour
Hide
Share

Mortgage Calculator

Monthly Payment (Est.)

Enter an interest rate to see your estimated monthly payment.
Calculator powered by Showcase IDX, a Constellation1 Company. Copyright ©2026 Information is deemed reliable but not guaranteed.

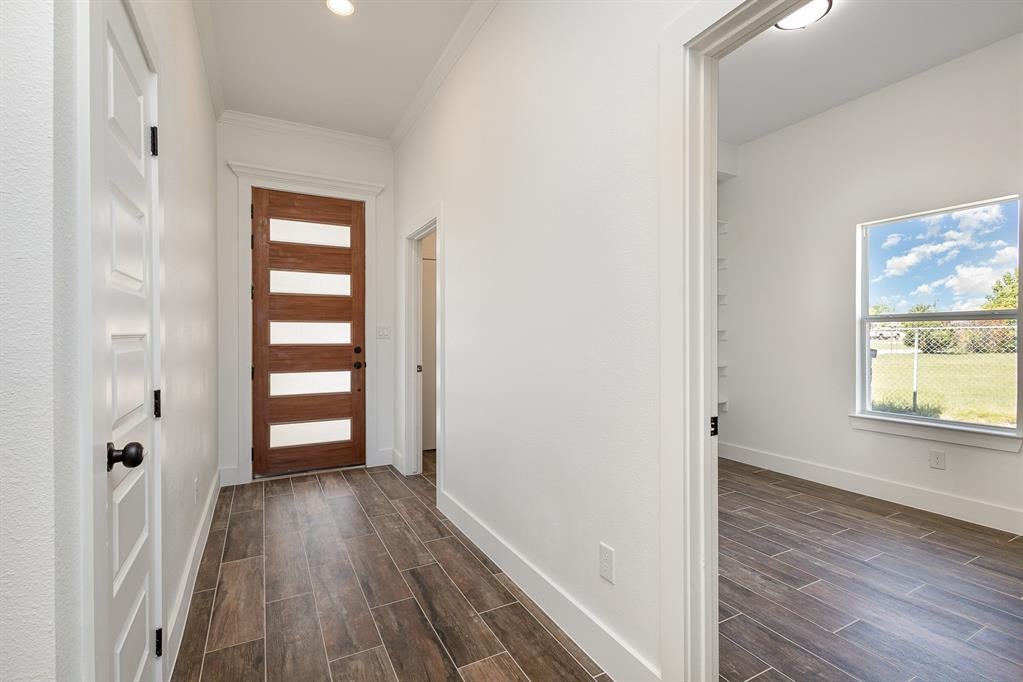
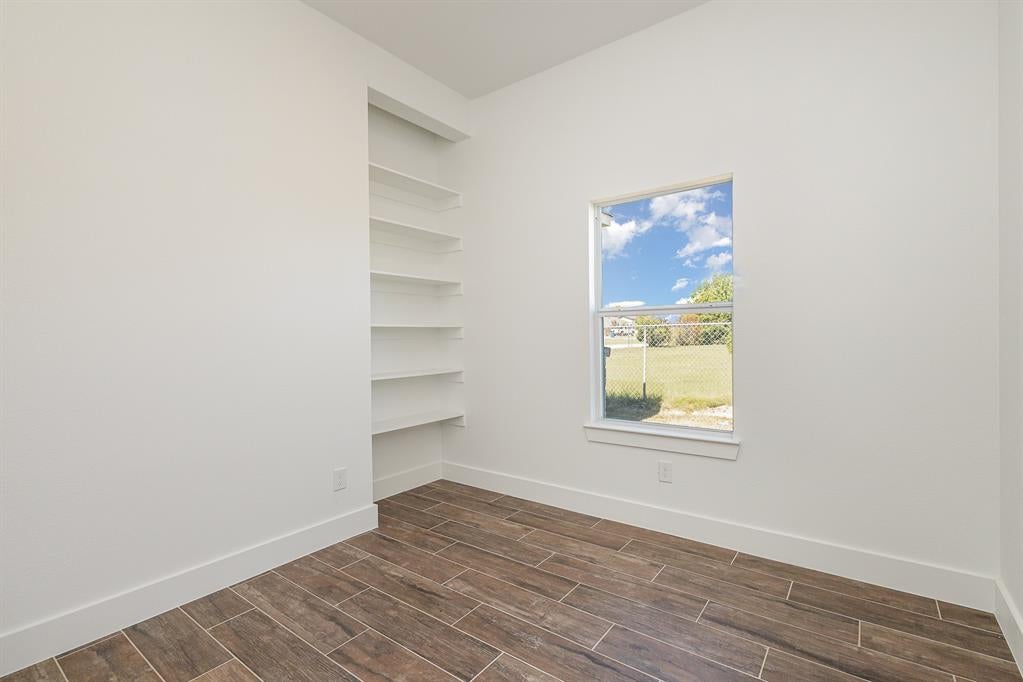
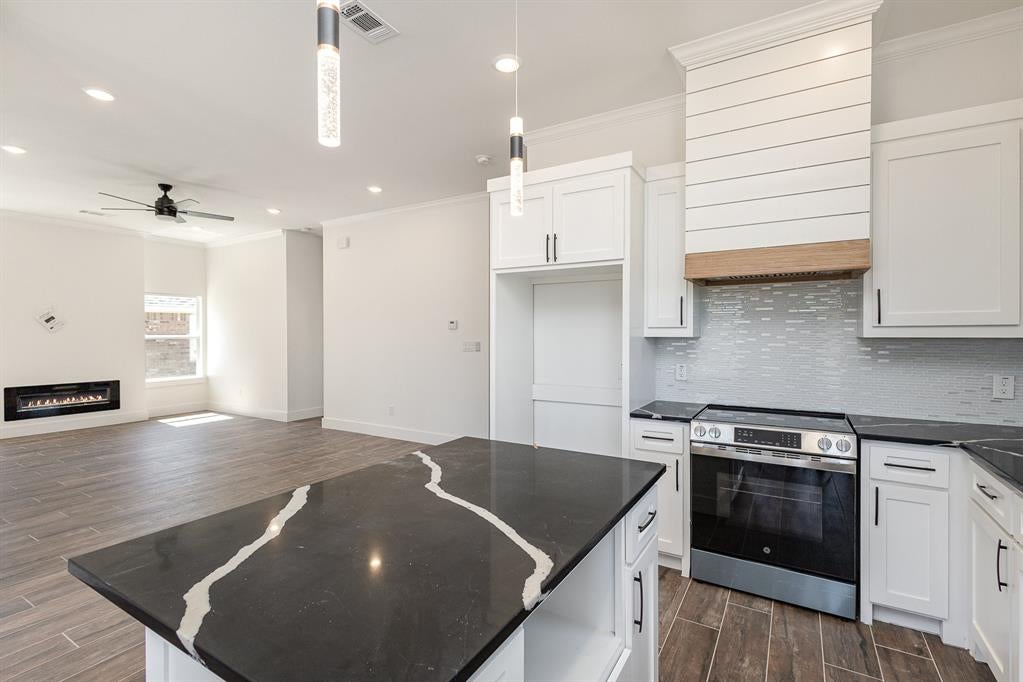
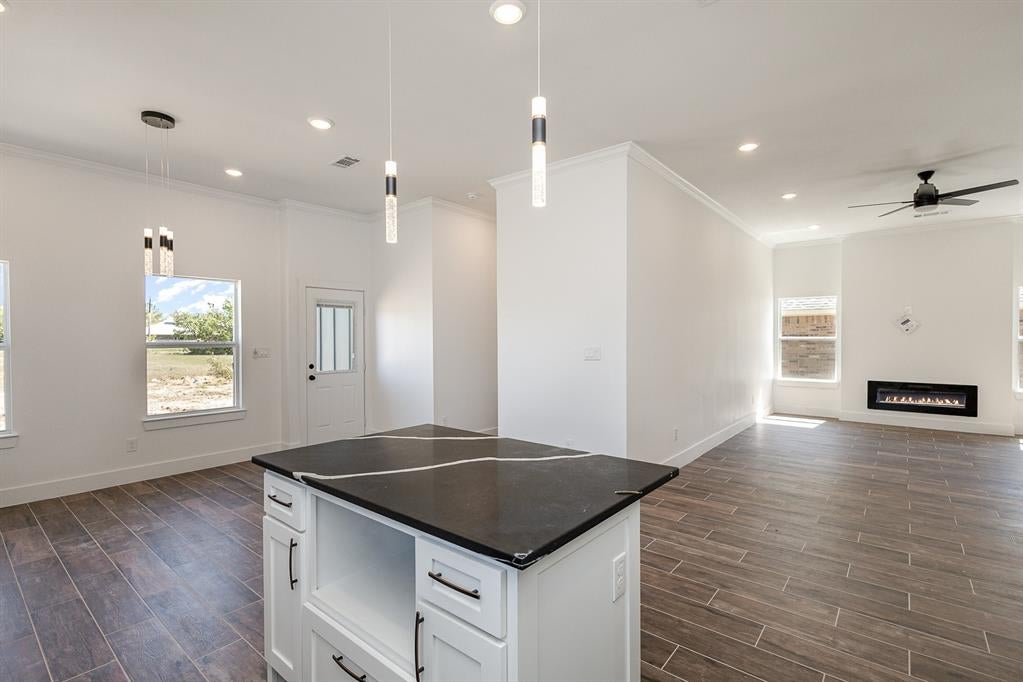
New Lakeside Community Retreat in Harbor Point – 4 BR, 2 BA (featuring a versatile Office - Flex Room) in Gun Barrel City! Welcome to 230 Flying Bridge Rd, a stunning new-construction home in the desirable Harbor Point community where the standout features include 3 generous bedrooms plus a flexible 4th bedroom—perfect as a dedicated office or flex room—complete with built-in shelving and a bright window. Designed with a unique open-concept layout, the central living room, dining room, and kitchen hub flows into distinct areas stemming from the center, creating a one-of-a-kind floor plan that offers exceptional privacy. The kitchen is equipped with lots of storage, a metal farmhouse sink, and an island featuring an electrical plug and a convenient cut-out for a microwave. The interior is bathed in natural light from lots of windows and is beautifully appointed with contemporary lighting, rich brown flooring, stylish complementary countertops, a sleek vent over the stove, and a cozy fireplace that serves as the heart of the home. All bedrooms feature ceiling fans, with two bedrooms showcasing charming barn door closet doors. The impressive primary suite is a true sanctuary, featuring a ceiling fan, a walk-in closet, a bright window, and a lavish attached ensuite bathroom complete with double sinks, an easy walk-in shower, and a relaxing bathtub. Residents have the opportunity to join the voluntary POA to take full advantage of Harbor Point's lakeside perks, including community park area and lake access on Cedar Creek Lake. Perfectly situated just minutes from Gun Barrel City’s wide array of grocery stores, local restaurants, shopping, and everyday conveniences, this home delivers the perfect mix of lakeside lifestyle and modern comfort!

Save
Ask
Tour
Hide
Share
Listing Snapshot
Price 
$275,000
Days On Site 
18 Days
Bedrooms 
4
Inside Area (SqFt) 
1,627 sqft
Total Baths 
2
Full Baths 
2
Partial Baths 
N/A
Lot Size 
0.182 Acres
Year Built 
2024
MLS Number 
21403619
Status 
Active
Property Tax 
$5,037
HOA/Condo/Coop Fees 
$8.33 monthly
Sq Ft Source 
N/A
Friends & Family
Recent Activity
a week agoListing updated with changes from the MLS
3 weeks agoListing first seen on site
General Features
Acres 
0.182
Attached Garage 
Yes
Foundation 
Slab
Garage 
Yes
Garage Spaces 
2
Levels 
One
Parking 
DrivewayGarage Faces FrontAttached
Property Condition 
New Construction
Property Sub Type 
Single Family Residence
Security 
Smoke Detector(s)
Special Circumstances 
Standard
Style 
Traditional
Interior Features
Appliances 
DishwasherDisposalElectric OvenElectric RangeElectric Water HeaterVented Exhaust Fan
Cooling 
Ceiling Fan(s)Central AirElectric
Fireplace 
Yes
Fireplace Features 
Living Room
Fireplaces 
1
Flooring 
Ceramic Tile
Heating 
Exhaust FanCentralElectricFireplace(s)
Interior 
Built-in FeaturesDouble VanityEat-in KitchenGranite CountersKitchen IslandOpen FloorplanPantryWalk-In Closet(s)
Laundry Features 
Washer Hookup
Bedroom 
Dimensions - 10 x 10Level - FirstFeatures - Ceiling Fan(s)
Dining Room 
Dimensions - 16 x 10Level - First
Laundry 
Dimensions - 6 x 6Level - First
Living Room 
Dimensions - 20 x 13Level - FirstFeatures - Ceiling Fan(s)
Master Bathroom 
Dimensions - 14 x 5Level - First
Master Bedroom 
Dimensions - 18 x 12Level - FirstFeatures - Ceiling Fan(s), Walk-In Closet(s)
Office 
Dimensions - 10 x 10Level - First
Save
Ask
Tour
Hide
Share
Exterior Features
Construction Details 
Brick
Fencing 
None
Lot Features 
Interior LotSubdivided
Other Structures 
None
Patio And Porch 
None
Roof 
Composition
Waterfront Features 
Lake Privileges
Community Features
Association Fee 
$100.0
Association Fee Frequency 
Annually
Community Features 
LakePark
School District 
Mabank ISD
Financing Terms Available 
CashConventionalFHAUSDA LoanVA Loan
Schools
School District
Mabank ISD
Elementary School
Lakeview
Middle School
Mabank
High School
Mabank
Listing courtesy of Kim Conaway of Ebby Halliday Realtors kimconaway@ebby.com


© 2020 North Texas Real Estate Information Systems. All rights reserved. Information is deemed reliable but is not guaranteed accurate by the MLS or NTREIS. The information being provided is for the consumer's personal, non-commercial use, and may not be reproduced, redistributed, or used for any purpose other than to identify prospective properties consumers may be interested in purchasing.
Last checked: 2026-10-24 07:16 PM CDT

Neighborhood & Commute
Source: Walkscore
Disclosure: Community information and market data powered by Constellation Data Labs. Information is deemed reliable but not guaranteed.
Save
Ask
Tour
Hide
Share
Scroll to Top